

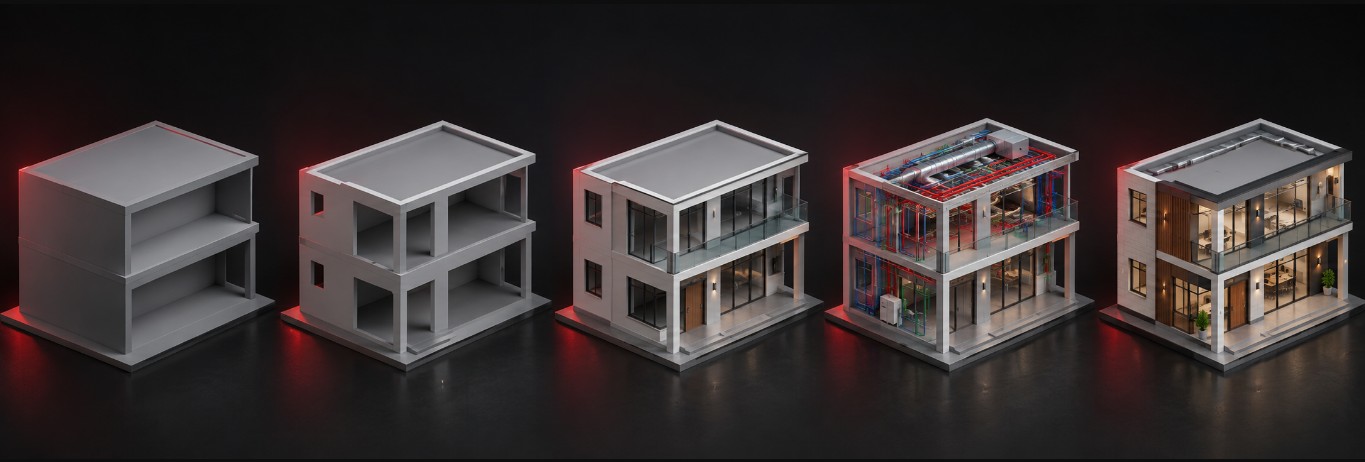
Key takeaways
- LOD means level of development: how far an element's geometry and information can be relied on.
- The standard levels are LOD 100, 200, 300, 350, 400 and 500, defined in the BIMForum LOD Specification.
- LOD 300 is the most common level for renovation and design; LOD 400 for fabrication and detailed MEP.
- LOD 500 is about field verification, not more geometric detail than LOD 400.
What is LOD in BIM?
LOD (level of development) describes how much of an element's geometry and attached information the project team can rely on at a given stage. It answers a practical question: can I use this element to measure, price, coordinate or fabricate?
The most widely used definitions come from the BIMForum LOD Specification, which builds on the American Institute of Architects (AIA) framework. In the UK and many international projects, the same ideas appear as information requirements under ISO 19650.
The 6 LOD levels at a glance
| LOD | Name | What the element shows | Typical use |
|---|---|---|---|
| 100 | Conceptual | A symbol or mass; size, shape and location are approximate | Feasibility, early cost and area studies |
| 200 | Approximate geometry | Generic element with approximate size, shape, location and orientation | Schematic design, space planning |
| 300 | Precise geometry | Specific element with accurate size, shape, location and orientation | Design development, construction drawings, renovation |
| 350 | Interfaces | LOD 300 plus connections, supports and interfaces with other systems | Coordination, clash detection |
| 400 | Fabrication | Detail for fabrication and assembly, including product information | Shop drawings, prefabrication, detailed MEP |
| 500 | As-built | Element verified in the field as constructed | Handover, facility management, digital twin |
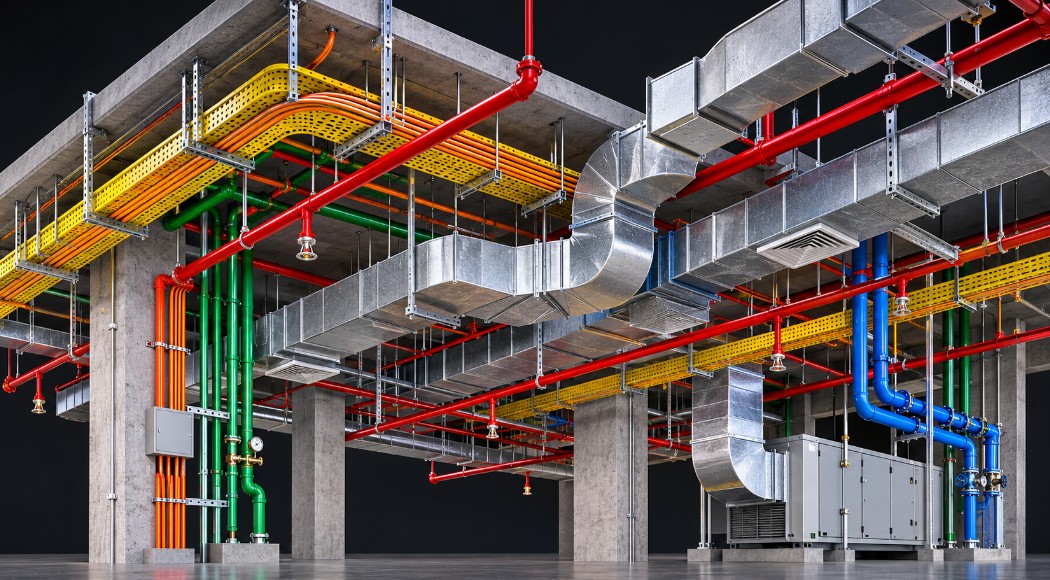
Each LOD level explained
Conceptual
Elements are placeholders: a mass for a building or a symbol for equipment. Measurements cannot be taken from them. Useful for feasibility and massing.
Approximate
Generic walls, slabs and systems appear in roughly the right place and size. Good for schematic design and early space planning, not for quantities.
Precise
Elements have accurate dimensions and position, so you can measure and draw from them. The default for renovation design and construction documents.
Interfaces
Adds how elements connect: supports, hangers, penetrations and clearances. Used when trades must coordinate around each other.
Fabrication
Enough detail to fabricate and install: exact components, assemblies and product data. Common for MEP prefabrication and steel.
As-built
Elements verified on site after construction. The BIMForum specification treats LOD 500 as field verification, not a higher geometric level.
LOD vs level of detail vs LOI
- Level of development (LOD): how reliable an element is, covering geometry and information together.
- Level of detail: how much graphical detail is drawn. A detailed-looking element is not automatically reliable.
- Level of information (LOI): the non-graphical data attached to an element, such as manufacturer, model, fire rating or maintenance data.
Specify both: the LOD for geometry and the LOI fields you need (for example, asset tags for facility management). Otherwise you may get beautiful geometry with empty properties.
LOD for existing buildings and scan to BIM
Most LOD guides are written for new design. For existing buildings, the LOD is achieved by modelling from a laser-scan point cloud, so two extra decisions matter:
- What is visible: a scanner only records what it can see. Elements hidden behind ceilings or inside walls need access, opening-up or assumptions agreed in the brief.
- Modelling tolerance: how closely each element must follow the point cloud, and whether walls are modelled as-is or idealised straight.
| Project goal | Recommended LOD |
|---|---|
| Feasibility or leasing plans | LOD 200 |
| Renovation or extension design | LOD 300 |
| MEP retrofit and clash detection | LOD 350–400 for MEP, LOD 300 for architecture |
| Facility management and digital twin | LOD 300 geometry plus LOI asset data (often called LOD 500 as-built) |
Read the full workflow in Scan to BIM process explained.
How to specify LOD in your brief
- 1
Set LOD per discipline
Architecture, structure and MEP rarely need the same level. Write the LOD for each one.
- 2
List the elements
Name what must be modelled (doors, ceilings, cable trays, sprinklers) and what can be left out.
- 3
Add LOI requirements
List the data fields needed, such as asset ID, room name or equipment type.
- 4
Define tolerance and checks
Agree the modelling tolerance and how it is checked against the point cloud.
Frequently asked questions
What does LOD stand for in BIM?
LOD stands for level of development. It describes how complete and reliable each element in a BIM model is, on a scale of LOD 100, 200, 300, 350, 400 and 500 defined by the BIMForum LOD Specification.
What is LOD 300 in BIM?
At LOD 300, an element is modelled as a specific object with accurate size, shape, location and orientation, so you can measure and draw from it. It is the most common level for renovation design and construction drawings.
What is the difference between LOD 300 and LOD 400?
LOD 300 gives accurate geometry for design and coordination. LOD 400 adds fabrication and installation detail, such as exact components, assemblies and product data, so the model can be used for shop drawings and prefabrication.
What is LOD 350?
LOD 350 is LOD 300 plus the interfaces between elements: connections, supports, hangers and clearances. It was added to support coordination between trades, especially for MEP and structure.
What is LOD 500?
LOD 500 describes elements that have been verified in the field as built. In the BIMForum specification it is about field verification and is not a higher level of geometric detail than LOD 400.
What is the difference between LOD and LOI?
LOD covers how reliable an element is overall, while LOI (level of information) covers the non-graphical data attached to it, such as manufacturer, model and maintenance details. Good briefs specify both.
Which LOD do I need for scan to BIM?
For most renovation work, LOD 300 is enough. Choose LOD 350–400 for detailed MEP coordination or prefabrication, and add LOI asset data when the model will be used for facility management.